
 info@ebanisterialevante.com
 +34 659 437 815
Bespoke kitchens in Elche: design and functionality to maximize every space
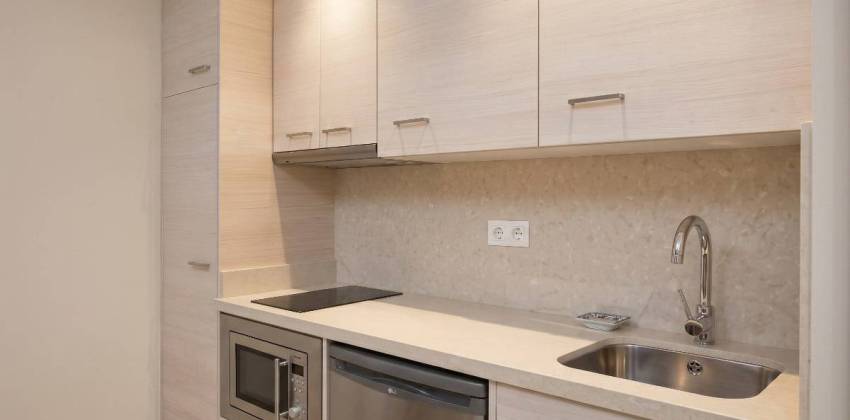
When a home needs order, comfort and a layout that truly works, bespoke kitchens in Elche become a solution that differs greatly from a standard model. It is not just about choosing pretty doors or a trendy colour, but ensuring that every centimetre makes sense in your daily routine.
This is particularly noticeable in many homes in Elche and its surrounding villages, where spacious or perfectly rectangular rooms are not always available. There are narrow kitchens, difficult corners, pillars, poorly resolved doorways, or homes where the cooking area shares space with the dining room and family life. In those cases, adapting the space is not a luxury, but a smart way to live better.
A tailored proposal allows you to calmly study how you cook, what you need to store, which appliances you use daily and which pathways suit you best. From there, design stops being merely decorative and becomes a practical tool to gain order, capacity and flow without sacrificing an aesthetic that matches the rest of the home.
There is also an important difference in durability. When first-rate materials, quality hinges, well thought-out solutions and careful craftsmanship are chosen, the result typically lasts for many years of real use, not just on paper or in a showroom.
- Real use of complicated gaps and irregular areas
- Distributions designed for your way of cooking
- Height, depth and capacity adapted storage
- Clean integration of appliances and work zones
- Finishes that match the home's style
That is why, before deciding on a renovation, it is worth understanding what changes when a project is designed from scratch for a specific family rather than built around fixed catalogue dimensions.
Why bespoke kitchens in Elche fit real homes better
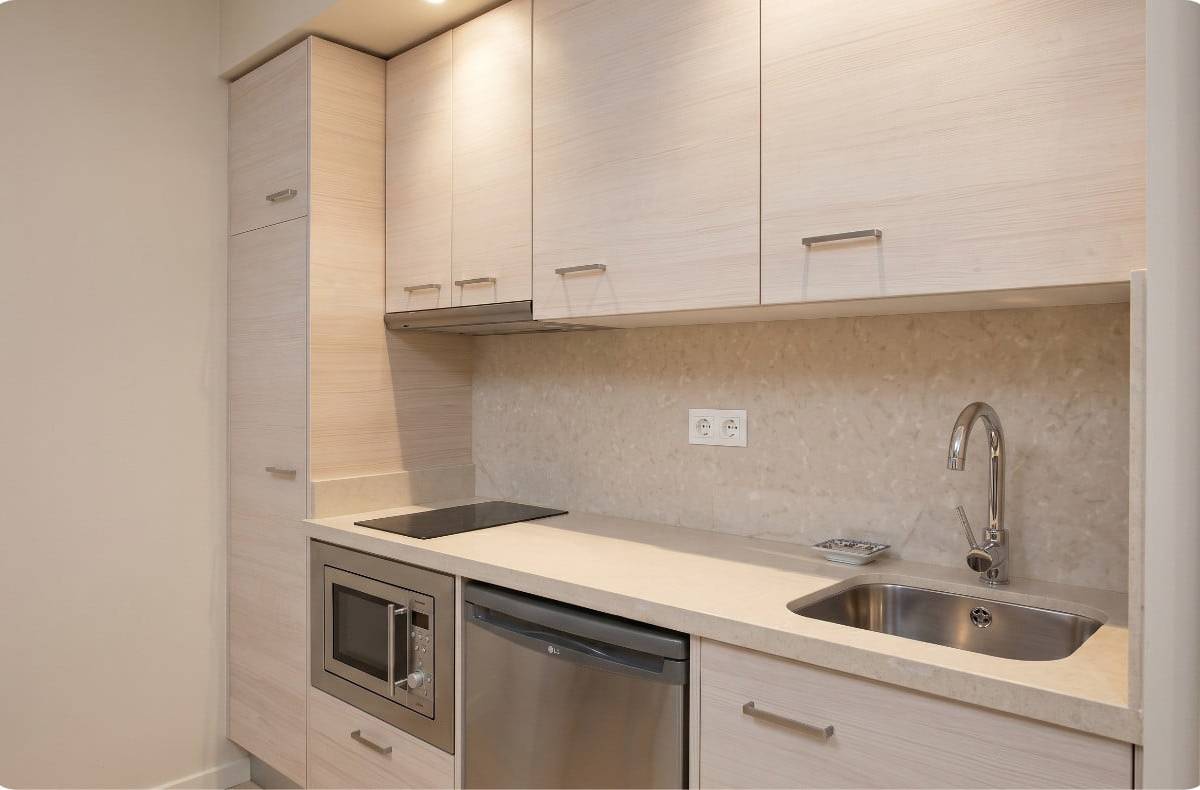
Bespoke kitchens in Elche fit real homes better because they respond to spaces that are rarely perfect on paper. A small, narrow kitchen, with a pillar or a window in an awkward spot can be completely transformed when the design starts from a precise reading of the space and the needs of the person who will use it daily.
There lies one of the major advantages over a standard option. Instead of adapting your routine to fixed furniture, the project is built backwards. It is decided whether a linear, L-shaped, U-shaped, peninsula or island layout works best based on available square metres, natural walkways and how you move between the sink, cooking area, storage and worktop.
That preliminary study also allows heights, depths and capacities to be customised. Not all families need the same. Some prioritise spacious drawers for crockery, others need a tall pantry, some want to utilise a corner with more convenient mechanisms or prefer tall cabinets up to the ceiling to gain storage without visually cluttering the space.
Another key point is integration. Panelled appliances, continuous fronts, solutions for concealing frequently used zones and the choice of handles, hinges and finishes help maintain a cleaner, tidier look. When everything is thought through together, the space conveys balance and becomes more enjoyable both for cooking and for family life.
Besides, a personalised kitchen allows better harmony between durability and style. You can choose textures, colours and finishes that match the rest of the home, from more contemporary settings to warm and timeless proposals. Add to that the use of PEFC certified wood and water-based lacquers and varnishes without solvents, and the result gains in quality, coherence and attention to detail.
In this type of project, how a finished room looks is not the only thing that matters. How a drawer opens, how easy it is to reach a high shelf, how much free space is left to work or whether a family can eat breakfast, cook and store everything needed without feeling cramped are what truly count. That is where well-solved design makes a real difference.
With over 30 years of experience, this is how we work on bespoke kitchens in Elche
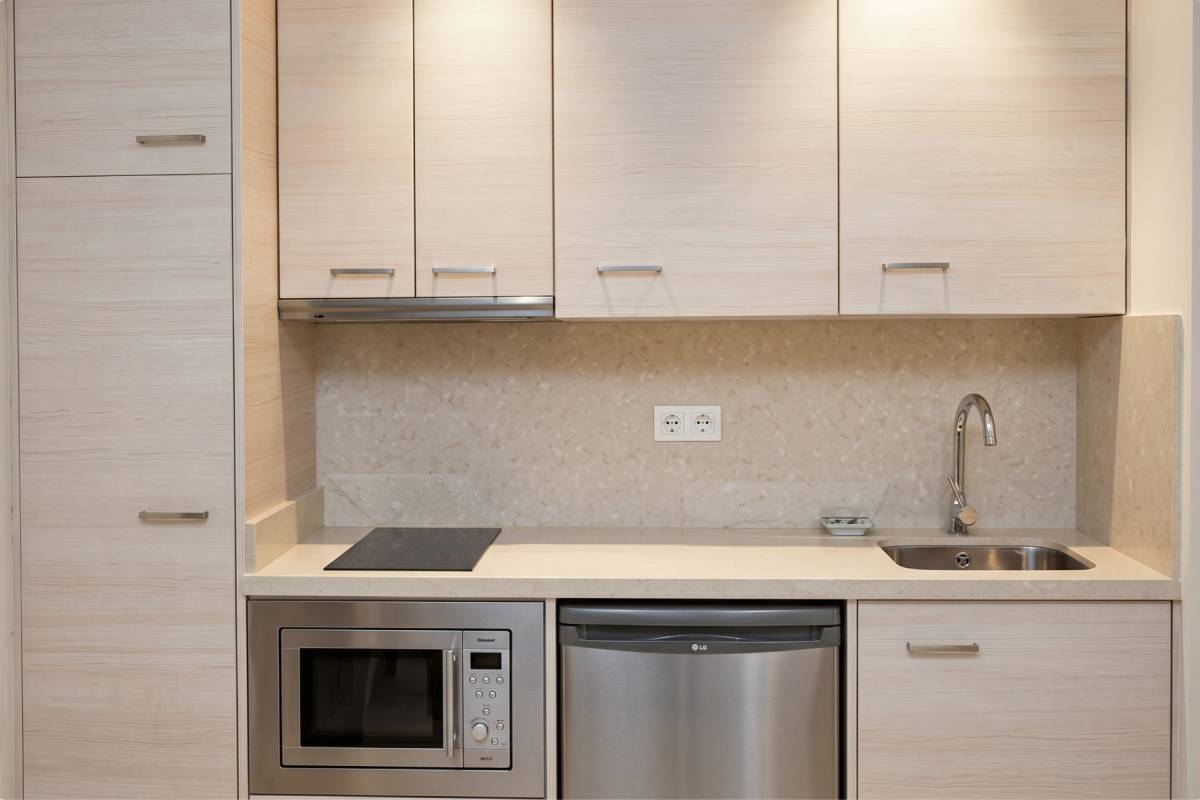
At Ebanistería del Levante we understand bespoke kitchens in Elche as projects that must combine design, comfort and durability without losing a personal touch throughout the process. We have over 30 years of experience manufacturing custom pieces and approach every job with careful execution, attention to detail and genuine listening to what you need at home.
Our starting point is always to study the space with a practical mindset. We observe dimensions, walkways, light intake, structural constraints and layout possibilities so that the proposal does not remain a pretty idea, but actually works. This working method is especially useful when there are existing plans, interior design proposals or coordination with other professionals, as we have experience interpreting projects and developing them coherently.
We also place great importance on finishes and material choice. We seek durable solutions that are pleasant for daily use and aligned with the style of each home. Our work combines close, personalised attention, fully customised manufacturing and a serious commitment to the final result. If you want to learn more about how we approach this type of project, you can view our bespoke carpentry and design services.
We work for homeowners in Elche and its surrounding villages, as well as other towns in the province like Alicante, Santa Pola, San Juan, El Campello or Aspe. Behind every order there is an approach based on commitment, a love for well-done work and care for the finishing touches, because a space designed to last shows in both the overall look and the smallest details.
If you are considering renovating such an important area of the home, working with a team that listens, interprets the space well and manufactures with precision can completely transform the outcome of bespoke kitchens in Elche.
- Phone: +34 659 437 815
- Email: info@ebanisterialevante.com
- Address: C/ Campos Javaloyes, 9, 03203 Elche (Alicante)
Image gallery


Share